Remodeling Software for Existing and Proposed Plans
Chief Architect is remodeling software built for professional remodelers and home renovators. Its tools make it easier to develop design options for a project, and finished work can be shared with subcontractors and clients through the 3D Viewer app. It supports 3D renderings, 2D construction documents for building permits, and a materials list for estimating remodeling costs.
 Home Remodeling
Help clients picture the finished remodel
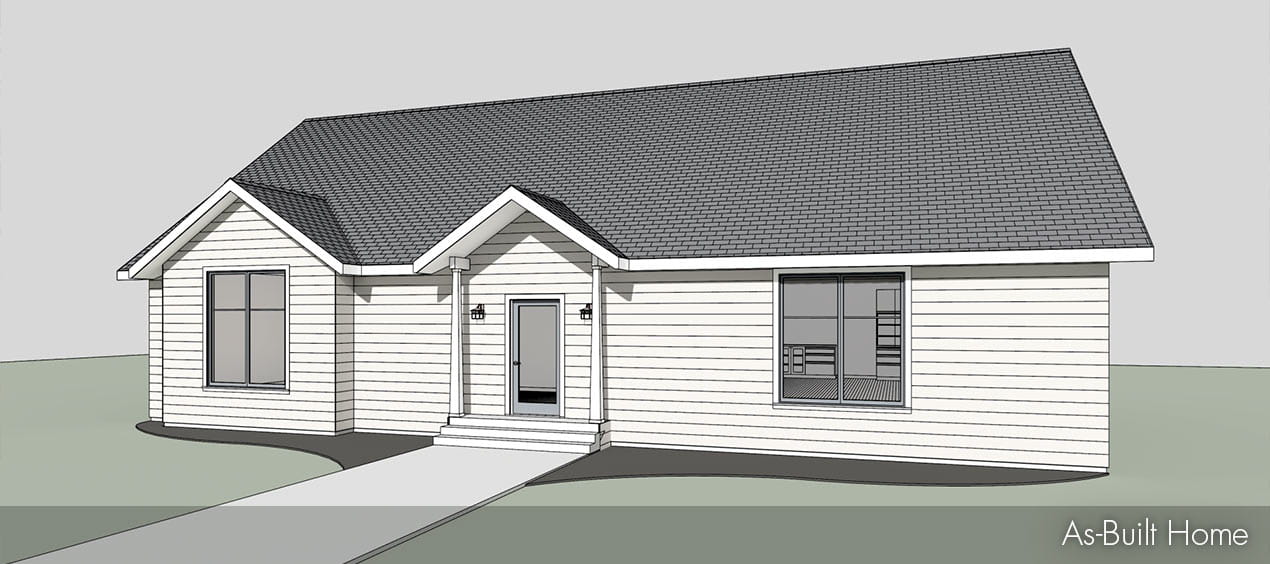
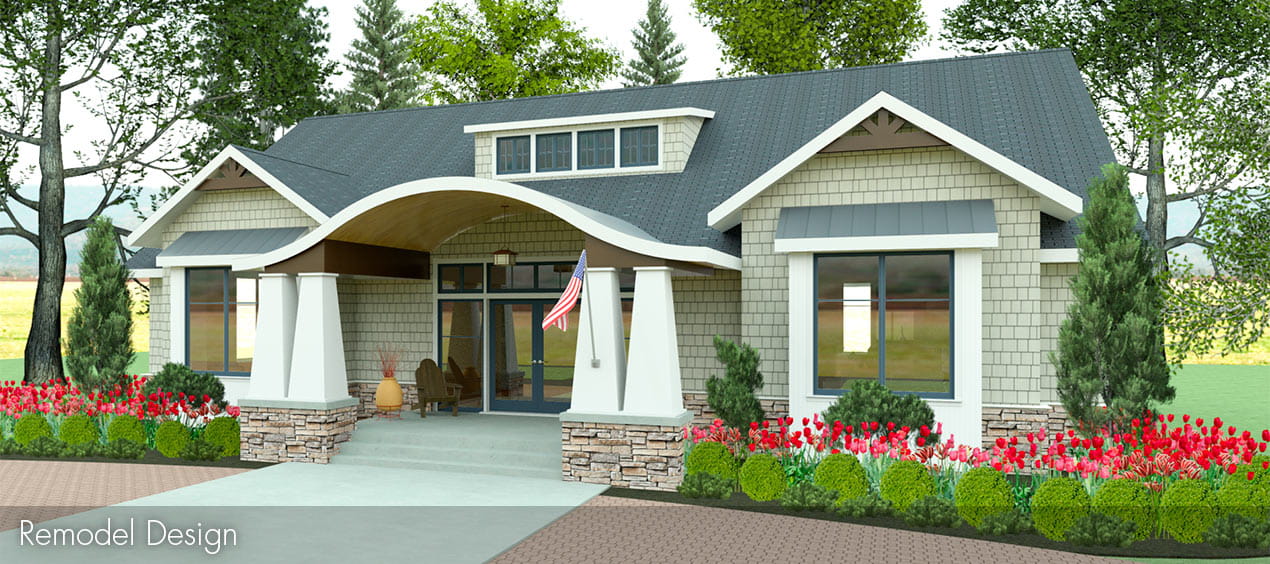
Remodeling projects and home additions typically start with as-built measurements, which can be gathered using a laptop PC, Mac, or Surface. A Bluetooth laser meter can feed measurements directly into the software for accurate as-built capture. Rooms can be sketched, doors and windows added, and dimensions entered with a laser or a tape measure. Once the as-built floor plan is captured, work can move forward on the proposed remodel design. Realistic 3D rendering helps bring proposed changes to life for clients, and any rendering can be exported as an image, a 360° image, or a 3D virtual model viewable with a VR headset, tablet, or web link. Cost estimating and building-permit documentation are also supported throughout the remodeling process.
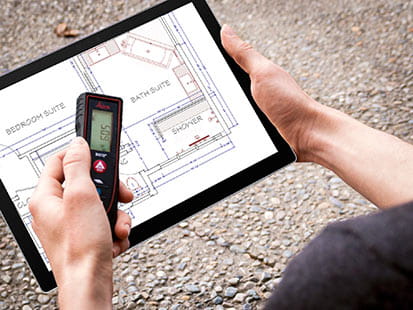
Capture As-Built
Measurements
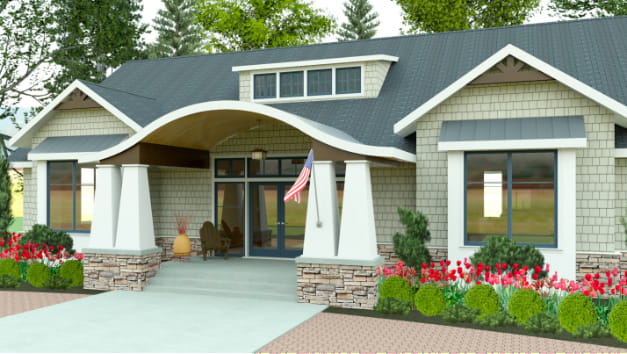
Remodel Option A
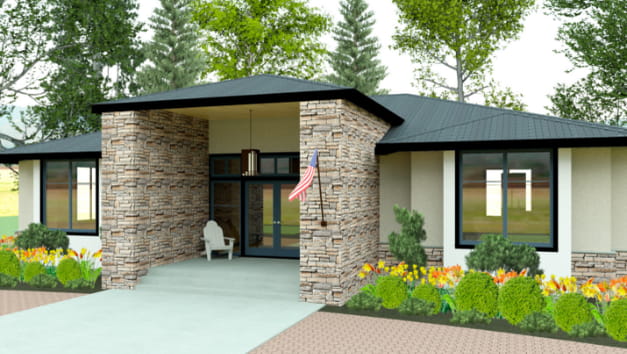
Remodel Option B
 Additions
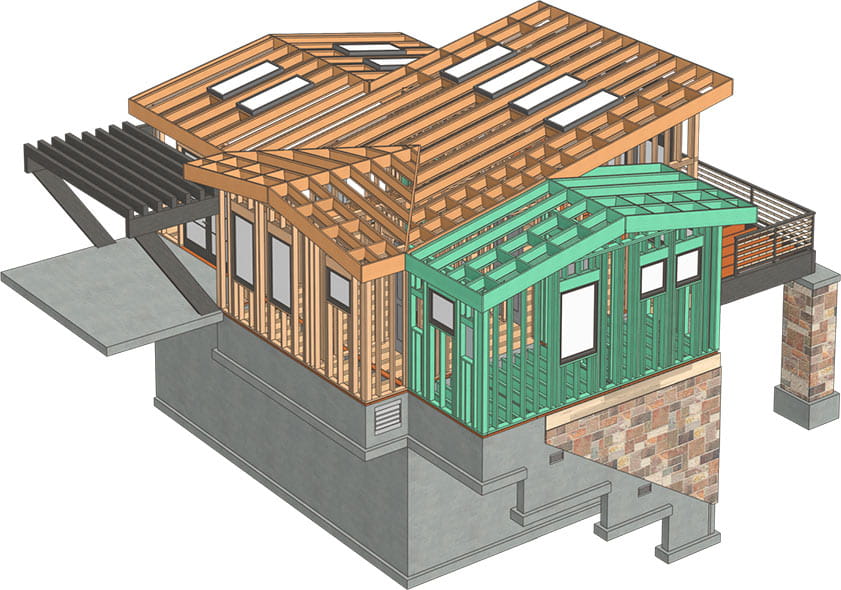
Draw foundations, framing, and roofs
Planning a home addition is manageable with this remodeling software. Detail for foundations, framing, and roofs matters for addition projects, whether that detail is for the building department or subcontractors. The 3D tools help clients picture the new addition, taking some of the guesswork out and often speeding up the decision to move forward.
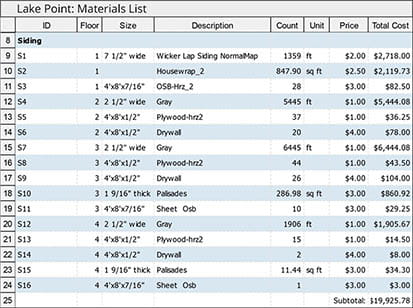
Material List & Cost Estimate
 Basement Remodeling
Add Usable Living Space
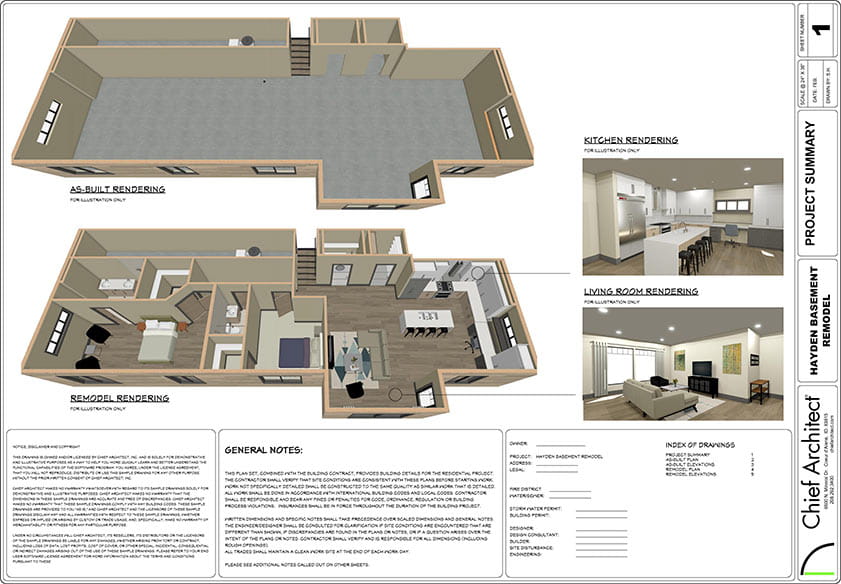
A basement remodel can be a practical, affordable way to add living space, since many homes have an outdated or unfinished one. Some users of this remodeling software specialize in basement work, relying on tools such as furring framing for concrete walls and adding stairs, doors, windows, and soffits for ducting. 3D views, elevations, and cross-sections provide the detail needed for a basement renovation, and a detailed materials list with assigned costs can be generated by category. Download a Basement Remodel Sample Plan (PDF).

 Kitchen Remodeling
A Common Residential Renovation Project
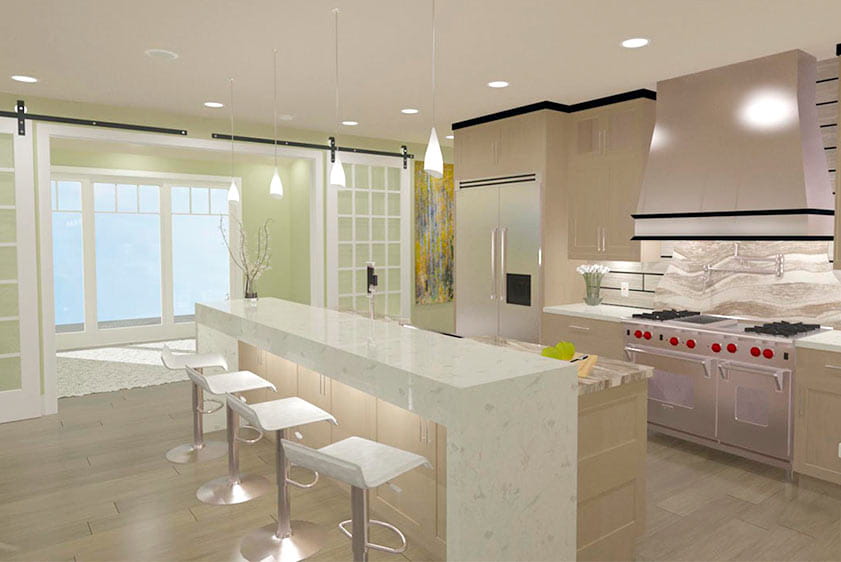
Kitchen remodeling is often one of the more popular and costlier residential renovation projects. This remodeling software supports the entire process, including:
- Capturing measurements with a laser meter to rebuild an as-built kitchen plan.
- Drawing the new space with wall, ceiling, cabinet, and appliance tools.
- Dimensioning and creating elevations following National Kitchen & Bath Association (NKBA) guidelines.
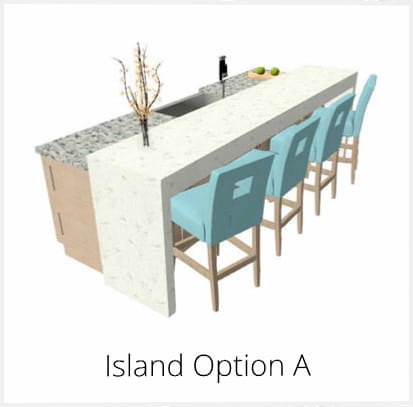
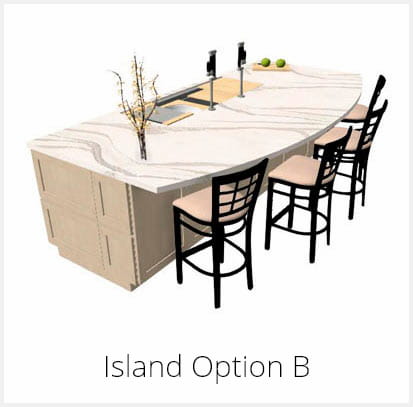
- Producing 3D renderings and sharing 3D Viewer models with clients to show design options, which can help move a project forward faster.
 Bathroom Remodeling
Plans Built to NKBA Guidelines
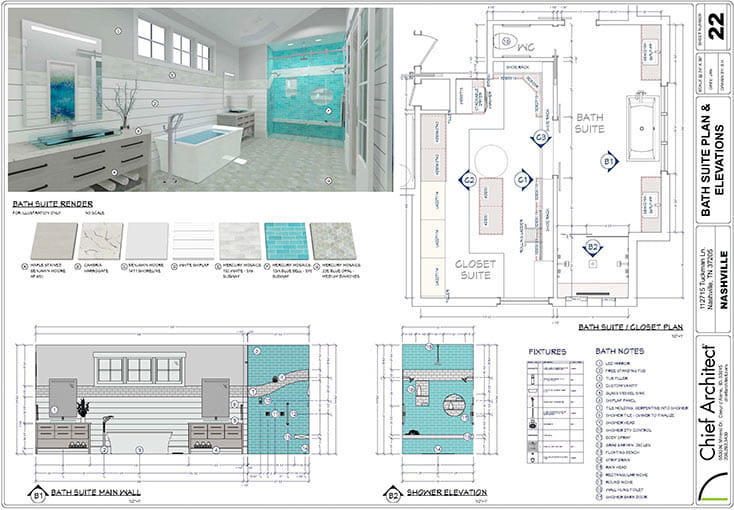
Bath remodeling is a common project alongside kitchen renovation. Expanding a master bath, updating its look, or making it more accessible are all frequent goals, particularly as more people plan to age in place. This remodeling software offers tools for adding vanities, fixtures, showers, and tiles, and for dimensioning wall elevations, sections, and floor plans that follow NKBA guidelines. Once design options are ready, they can be shared with clients through 360° renders or explored virtually using the 3D Viewer.