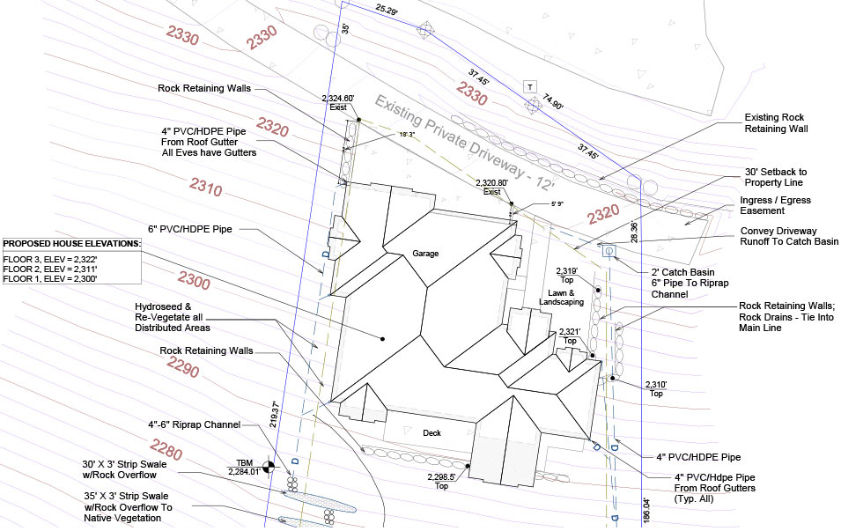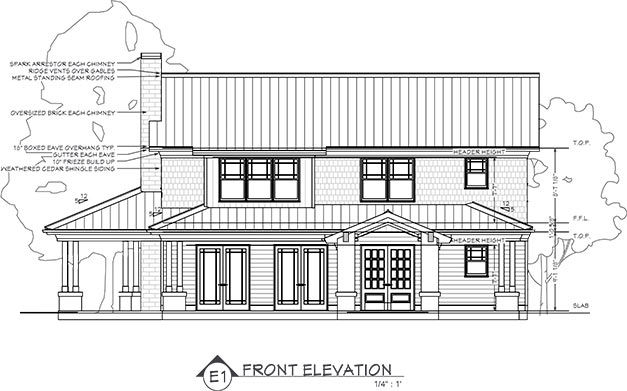
Chief Architect Premier covers residential and light commercial projects from concept through documentation. Drawing walls and placing objects like doors and windows builds a 3D model in the background, updates a Materials List, and, with its building tools, helps assemble Construction Documents including Site Plans, Framing Plans, Section Details, and Elevations.
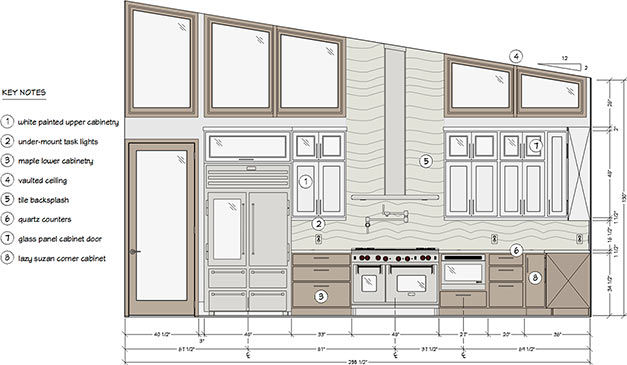
Interior design professionals can build kitchen, bath and interior renderings along with virtual tours. Clients can see the plan in 3D while you specify materials and generate Plan and Construction Drawings. Work through details in 2D, Elevation, or 3D perspective views, and pull cabinets, appliances, furnishings and textures from a large 3D Library.
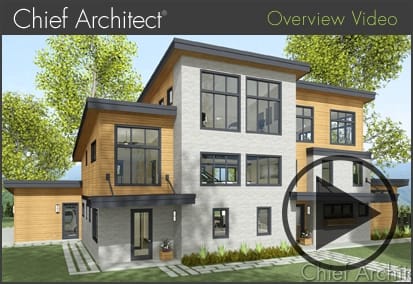
Chief Architect Premier is 3D design software built for new construction, remodeling, and kitchen, bath, and interior projects. The video below walks through how its 3D visualization and construction-drawing tools work in practice.
Building and drafting tools are designed to keep drafting efficient. Detailed plans can be created quickly using standard building conventions. Automatic and manual tools support a range of roof styles, stairs, stick and truss framing, schedules and materials lists for estimating, dimensioning, cross-sections, and elevations. See more building design features.
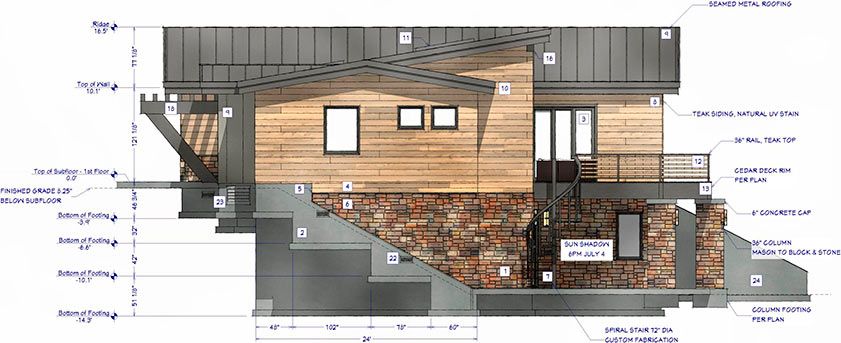
Chief Architect Premier relies on smart design objects, like cabinets, that adapt quickly to different styles, shapes and sizes. Manufacturer-specific catalogs for cabinets, appliances, doors, windows, countertops and flooring help keep styles, finishes and other product details accurate in drawings and renderings. Learn more about Kitchen, Bath & Interior Design features.
Space planning in Chief Architect Premier works by placing and sizing architectural objects directly in the design. Manufacturer catalogs for cabinets, appliances, doors, windows, countertops and flooring keep styles, finishes and other product details scaled correctly. Custom, non-manufacturer objects can also be built or imported to represent a design accurately.
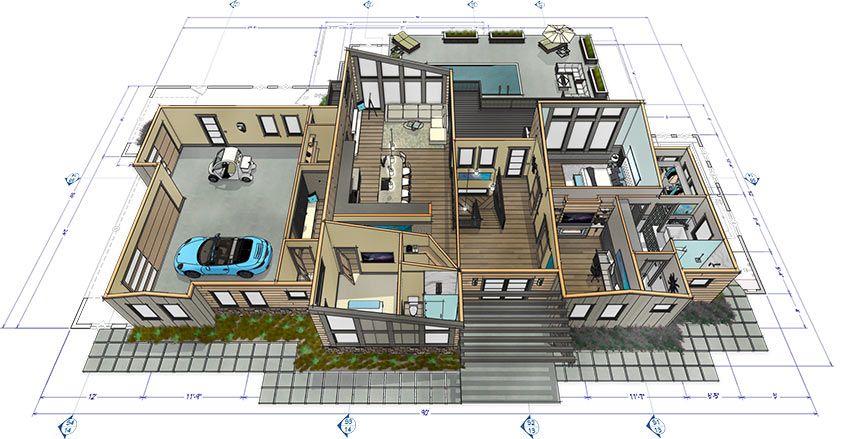
Chief Architect Premier supports interior design work in both 2D and 3D. Work in 2D wall elevations, house plan views, or full 3D, and pull from thousands of styles, colors, and materials in the 3D Library to build out realistic interiors. Interior design ideas can be tested using 3D models, virtual tours, and other design tools.
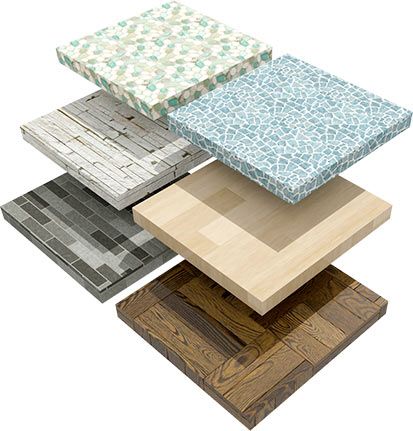
Drawing walls automatically builds a 3D model alongside full 3D editing support. Chief Architect Premier lets you design from any view, with edits carrying over between 2D and 3D at the same time. Rendering options include both Photo Realistic and Artistic styles, such as Line Drawing and Watercolor. A large 3D Library of architectural objects makes it easier to detail and furnish a design while keeping styles, finishes and other product details accurate. See our Samples Gallery.
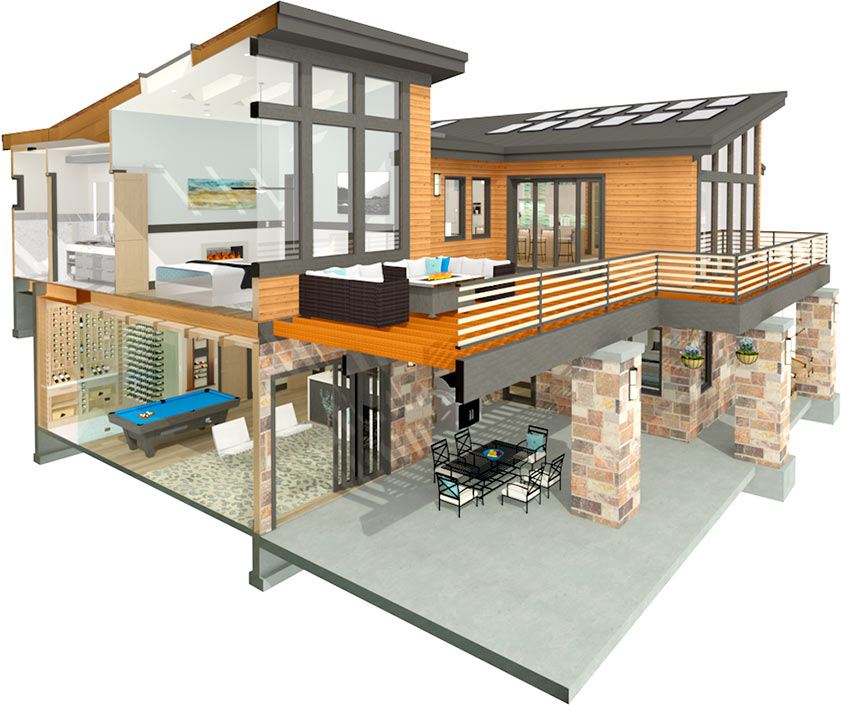
Chief Architect Premier's 3D rendering tools cover a range of styles from artistic to realistic, helping communicate a design clearly. A 3D walkthrough video can follow a set camera path through the plan. A separate time-lapse view shows how sunlight and shadows move across a design throughout the day or across seasons.
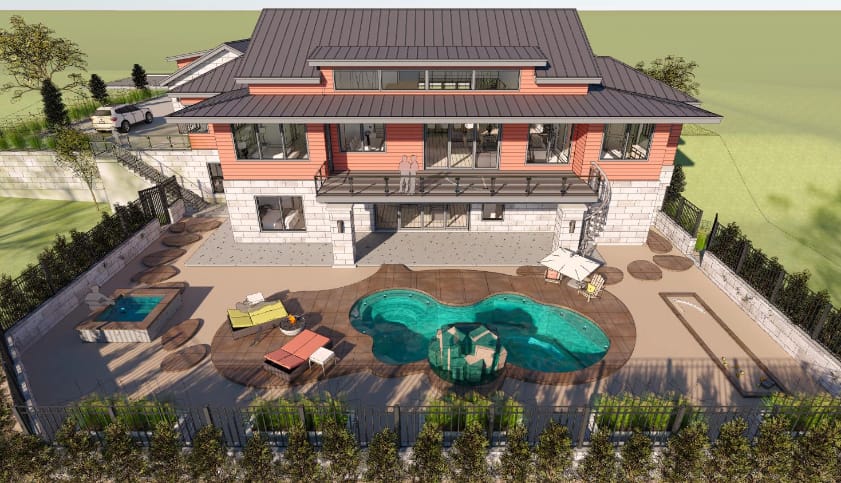

Automatic building tools generate the underlying building systems as you design.
Clients can visualize a project through realistic renderings, 360° renderings, live 3D Viewer models and virtual tours.
Generate residential construction drawings suited for permits, subcontractors and clients.
Materials lists and schedules update automatically, making it easier to estimate project costs.
Rendering styles include photo realistic (ray trace), artistic (watercolor / line drawing), and 360° renderings.
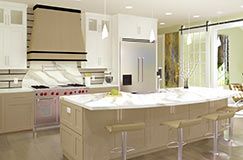
Cabinetry can be fully custom or built from manufacturer brand-specific cabinet catalogs.
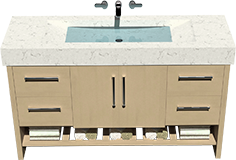
The 3D Library includes thousands of objects such as fixtures, appliances, millwork, and furnishings.

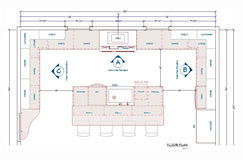
Floor plan and elevation dimensions can follow National Kitchen & Bath Association (NKBA) standards.
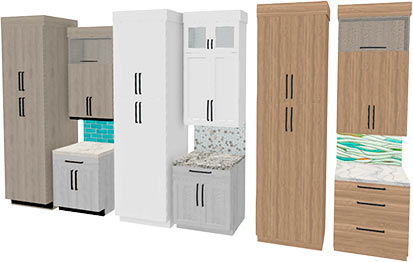
Style Palettes let you build design options for doors, windows, cabinets and room colors. Applying a palette can change a room's look right away, and saved palettes can be reused or shared with other designers.
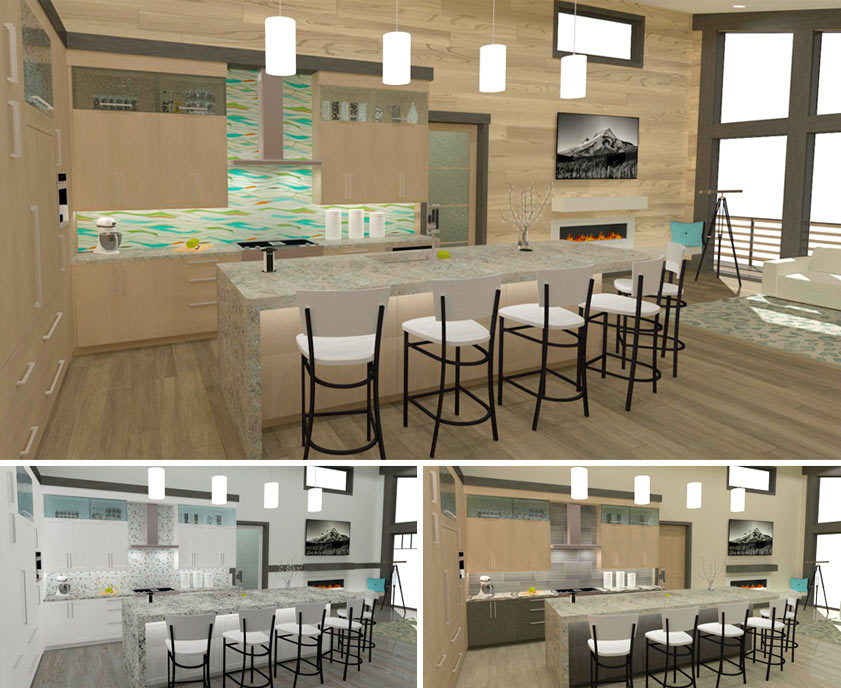
Remodeling tools support rearranging walls, adding rooms, and updating cabinets, countertops and flooring. As-built and remodeling layers help with detailing, estimating, and visualizing changes. Resizing a room updates the materials list right away for cost estimating, and realistic 3D renderings and virtual tours help clients see the plan.
Chief Architect Premier's CAD engine includes tools for lines, polylines, splines, arcs and solids, covering everything from custom entry columns to deck ledger details. Objects can be copied, aligned, reflected and replicated at set intervals. A CAD-to-Walls tool imports AutoCAD® files with layer mapping so the model can be reviewed in 3D. Custom CAD details can be drawn from scratch, imported as DWG/DXF/PDF, or pulled from a library of premade details available with an active subscription.
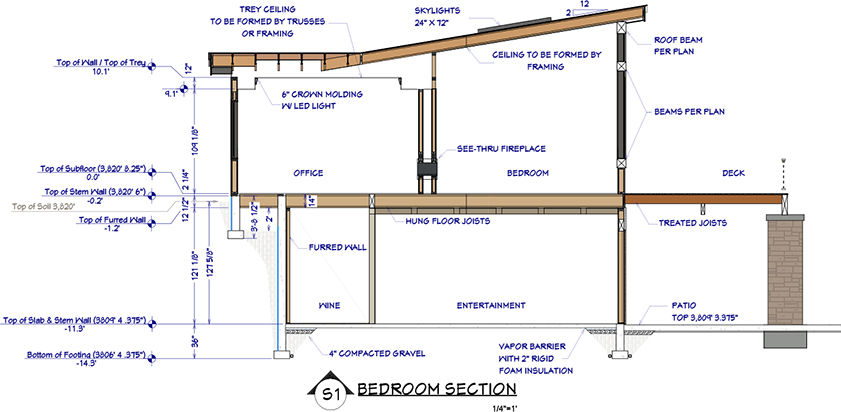
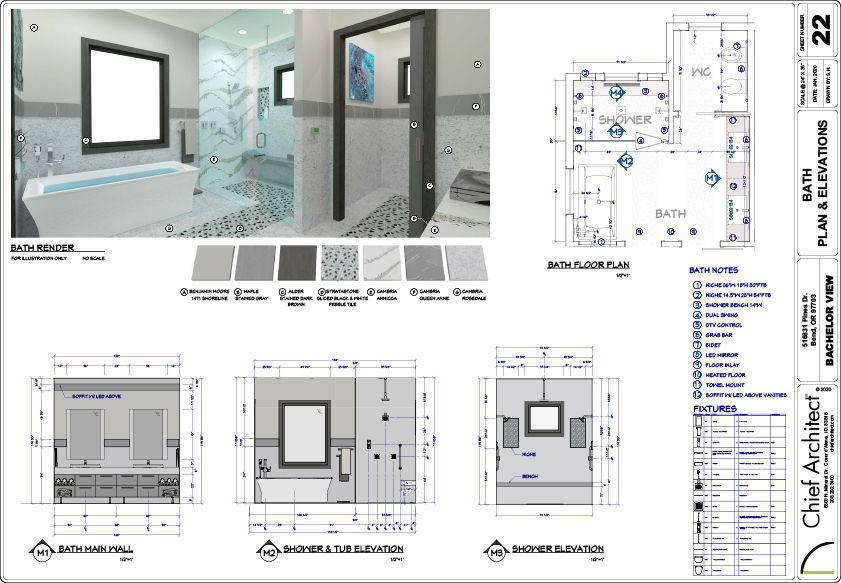
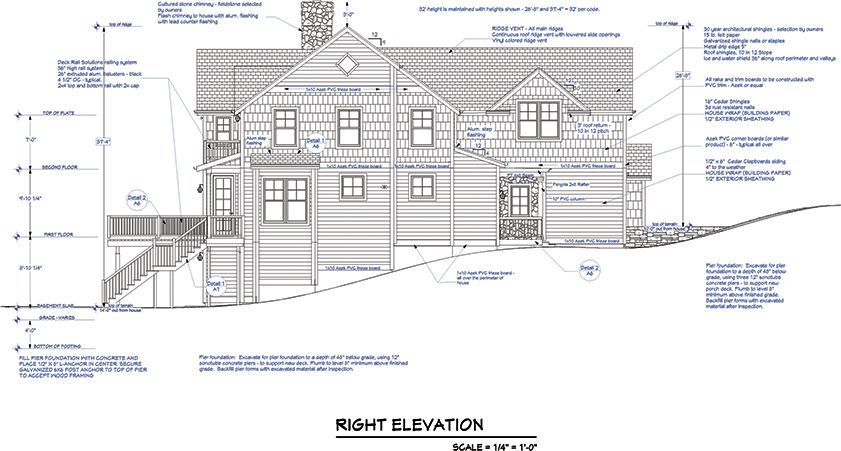
3D renderings and virtual tours help present a project, while construction drawings support specifying, permitting and building it. Views such as Floor Plans, Framing, Electrical, Section Details and Elevations each carry a defined scale and stay linked to their drawing as the design changes. Layers control what shows on each drawing page. See our sample construction drawings.
Site plans can cover single or multiple lots. Terrain survey data can be imported, or the Terrain Modeling tools can generate topography for use in a 2D site plan or 3D view. Road, Sidewalk, Hill and Valley tools add further detail. The landscaping catalog includes thousands of plants with details such as Hardiness Zone information. North pointer and seasonal settings support sun studies and shadow overlays, while decking tools cover automatic and manual deck framing along with planking and material choices.