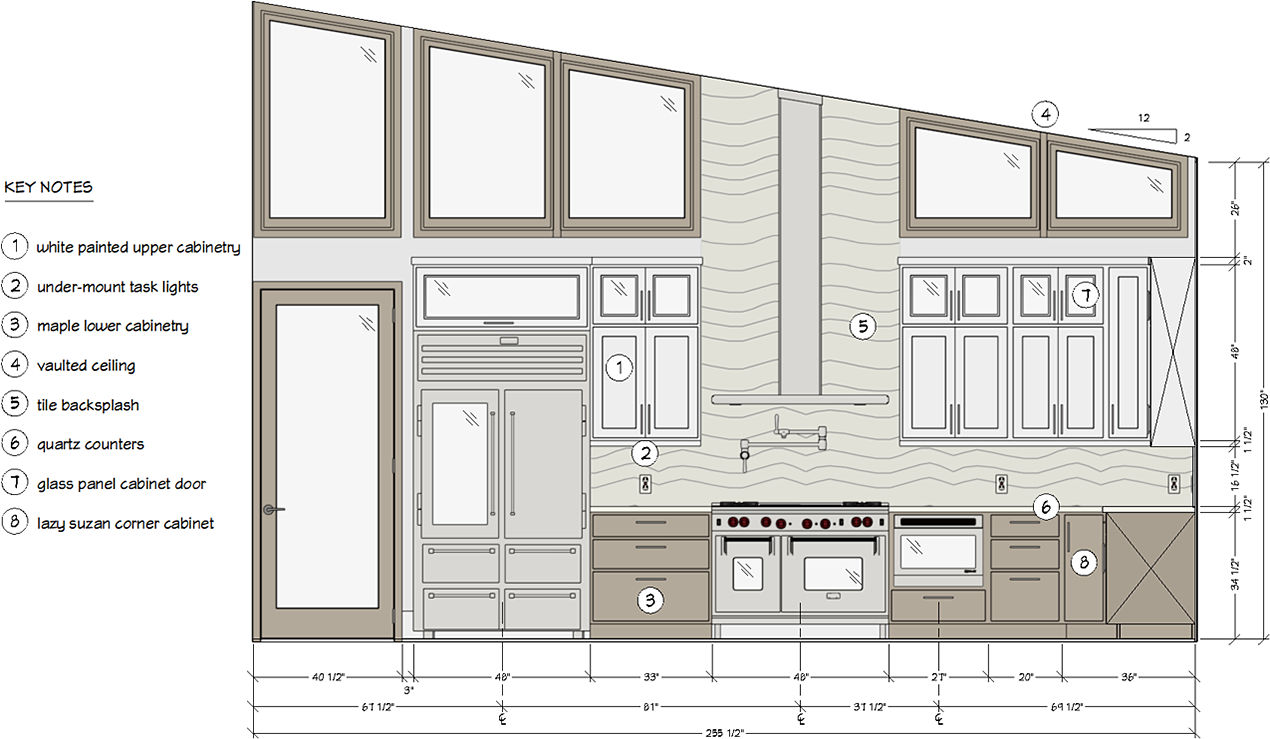
Chief Architect software is a residential design platform used by home builders, remodelers, architects, and interior designers. Chief Architect is built around 3D modeling tools that generate roofs, foundations, framing, dimensions, product schedules, and materials lists as you draw.
Download a trial to see how Chief Architect software handles 3D CAD workflows for professional designers.
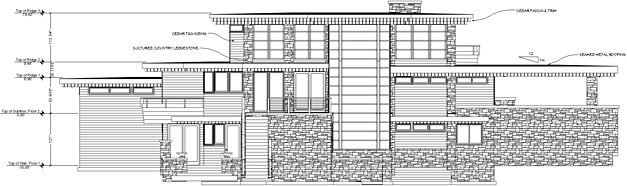
Watch this house designed in 5 minutes
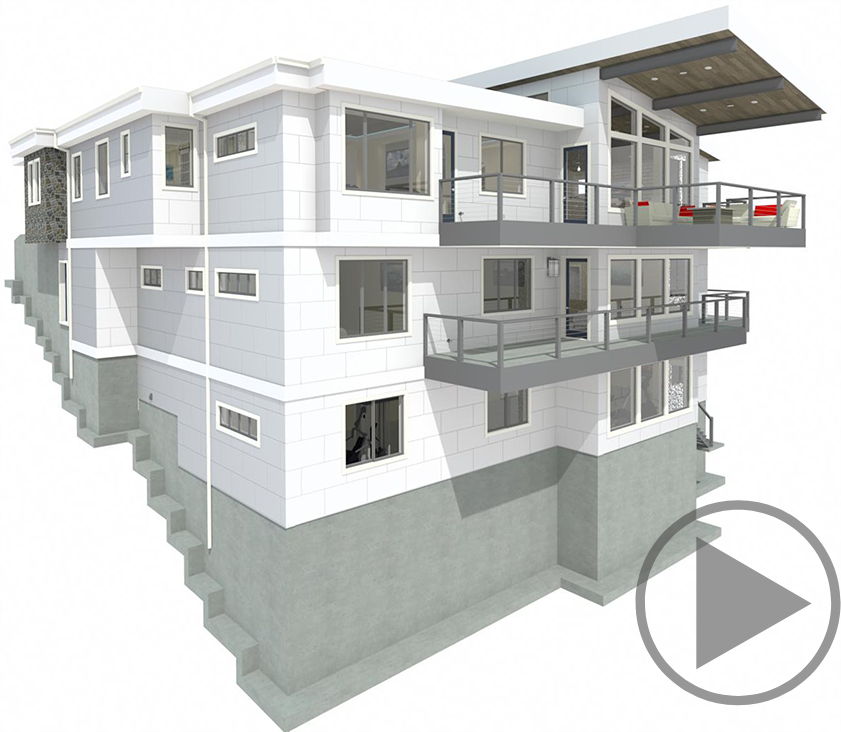
Built-in modeling logic keeps the design process moving. As walls go in, a 3D model builds alongside the 2D plan. Ceilings and floors fill in on their own, and a materials list updates as the design changes. Windows and doors snap into walls and create their own openings and framing. Cabinets align to walls, countertops merge automatically, and layouts adjust as fixtures and appliances are placed. A Style Palette tool lets you try different colors, materials, and architectural details on a room without starting over.
Homeowners, structural engineers, and subcontractors can review 3D models directly using the Chief Architect 3D Viewer app.
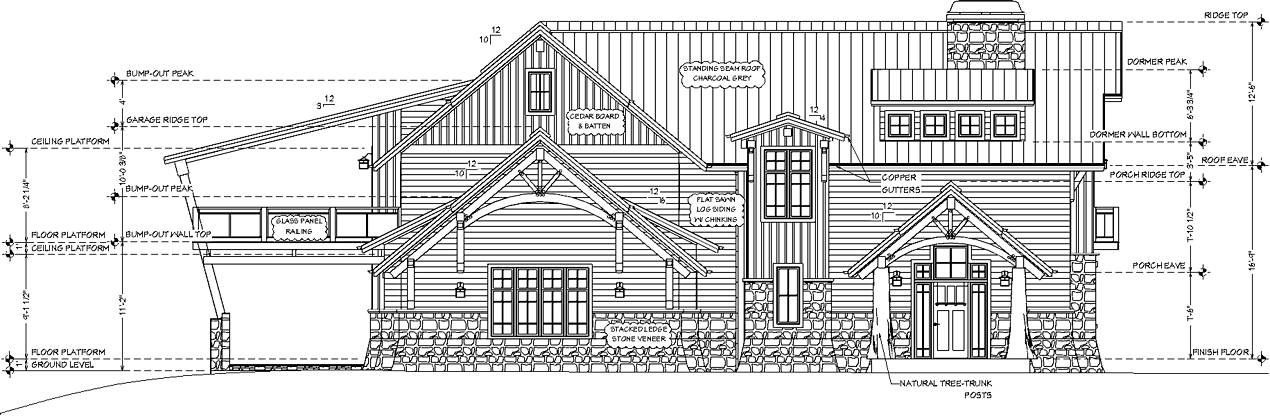
Chief Architect Premier is the top-tier edition built for full residential or light commercial projects, covering both the inside and outside of a house with 3D visualization, 2D drafting, elevations, cross sections, CAD details, site plans, and construction drawings.
Interior designers and kitchen & bath designers get dedicated 2D and 3D tools, including automatic and manual dimensioning for floor plans and wall elevations, floor and space planning tools, a manufacturer catalog, and a custom catalog with a wide range of colors and materials. Real-time rendering shows changes as they happen, alongside artistic styles such as line drawing and watercolor.